Realm
South Australia
Commercial
333 Kent Street, Sydney CBD, NSW
2024
WMK Architecture
FDC Construction & Fitout
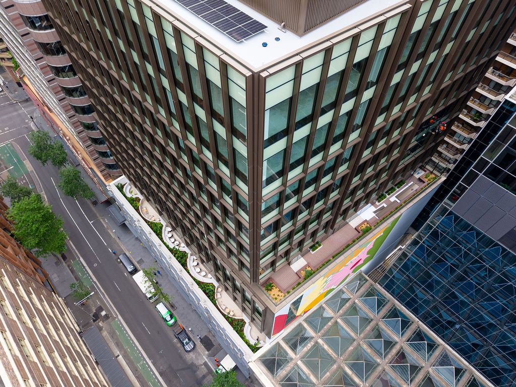
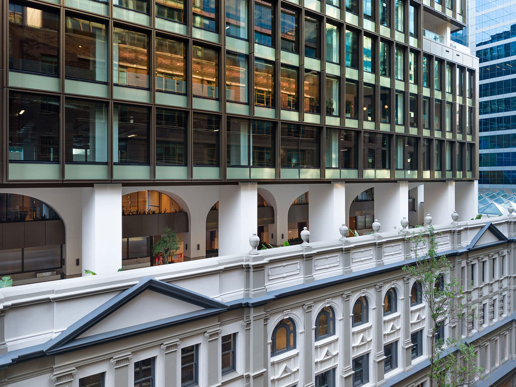
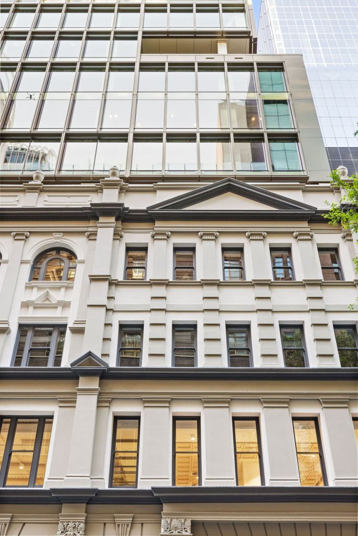
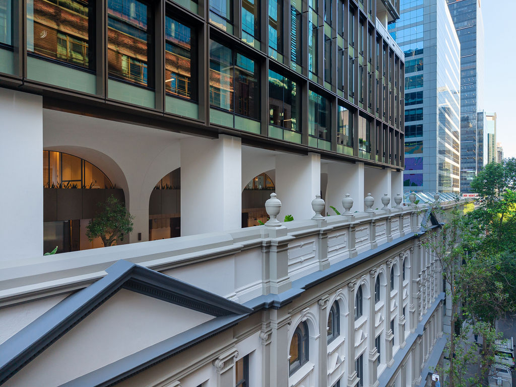
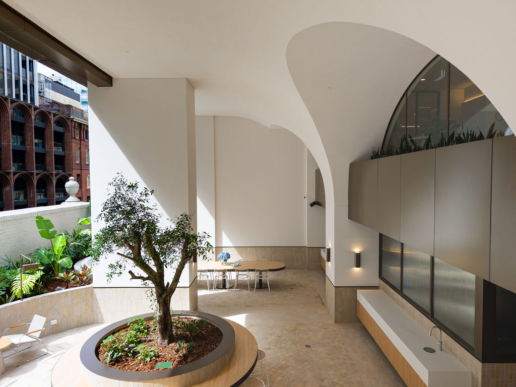
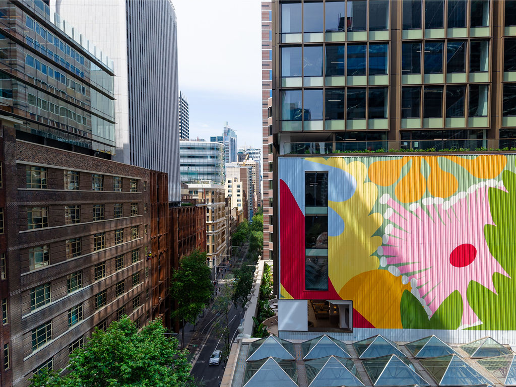
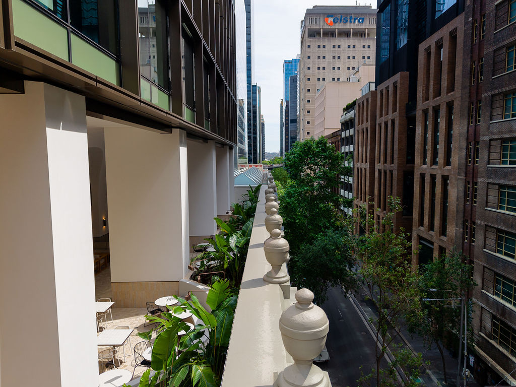
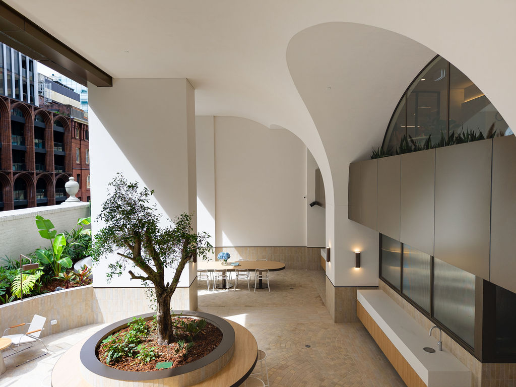
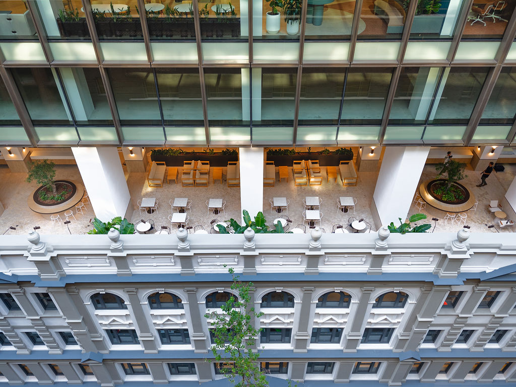
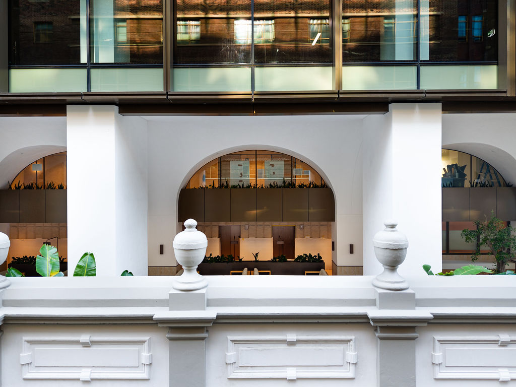
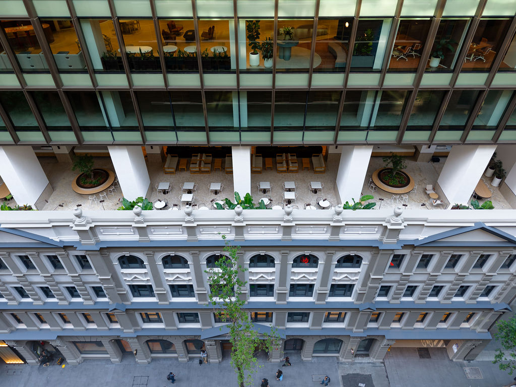
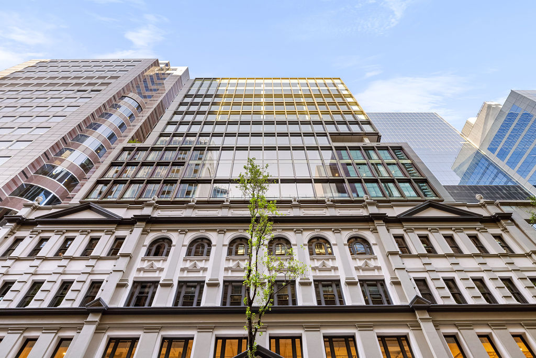
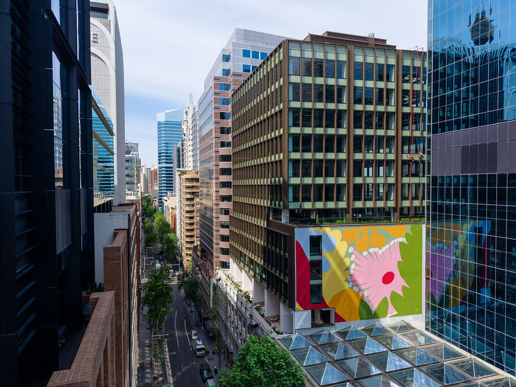
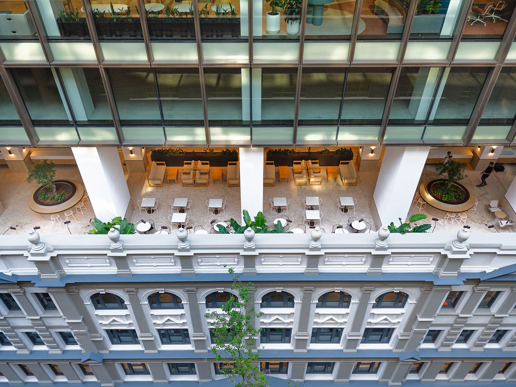
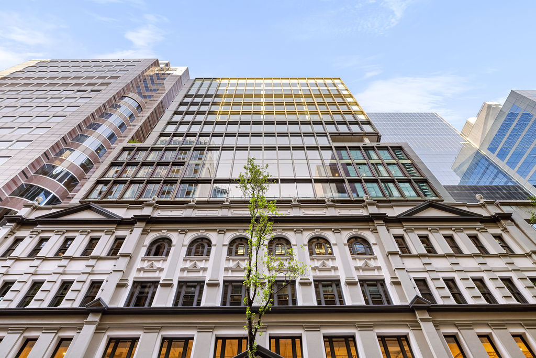
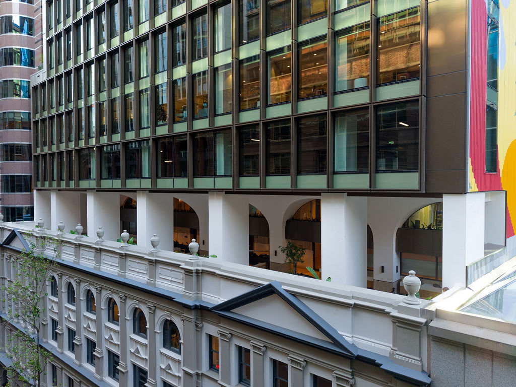
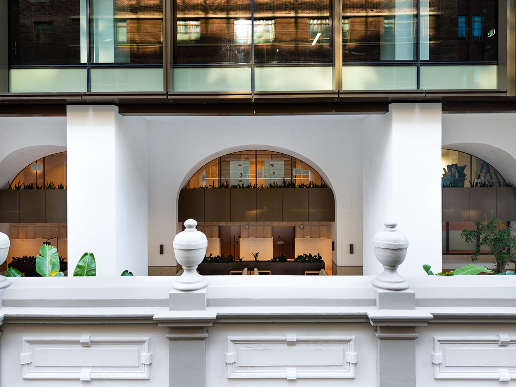
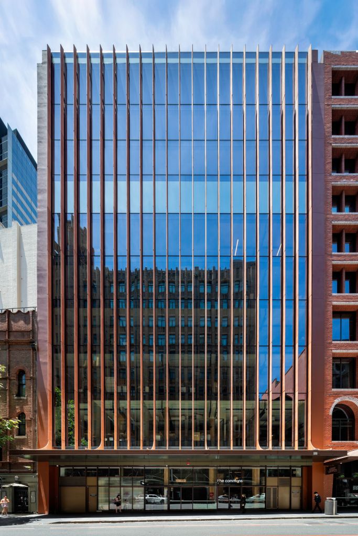
Access was the defining constraint on Merchant House, with extremely tight clearance between buildings limiting how the curtain wall could be delivered and installed. The street level was being renovated at the same time as the façade above it, requiring close coordination between trades. The breakout levels added further complexity, with bespoke arched windows and fully prefabricated arched surround frames built to fit precisely within the existing structure.
Our strategy was to plan delivery and installation methods around the site’s tight access constraints from the earliest stage, rather than adapting on the fly once work was underway. We coordinated closely with the project team so both scopes could progress in parallel, and prefabricated the arched surround frames for the breakout levels off site, reducing the amount of complex fitting work required in a difficult access environment.
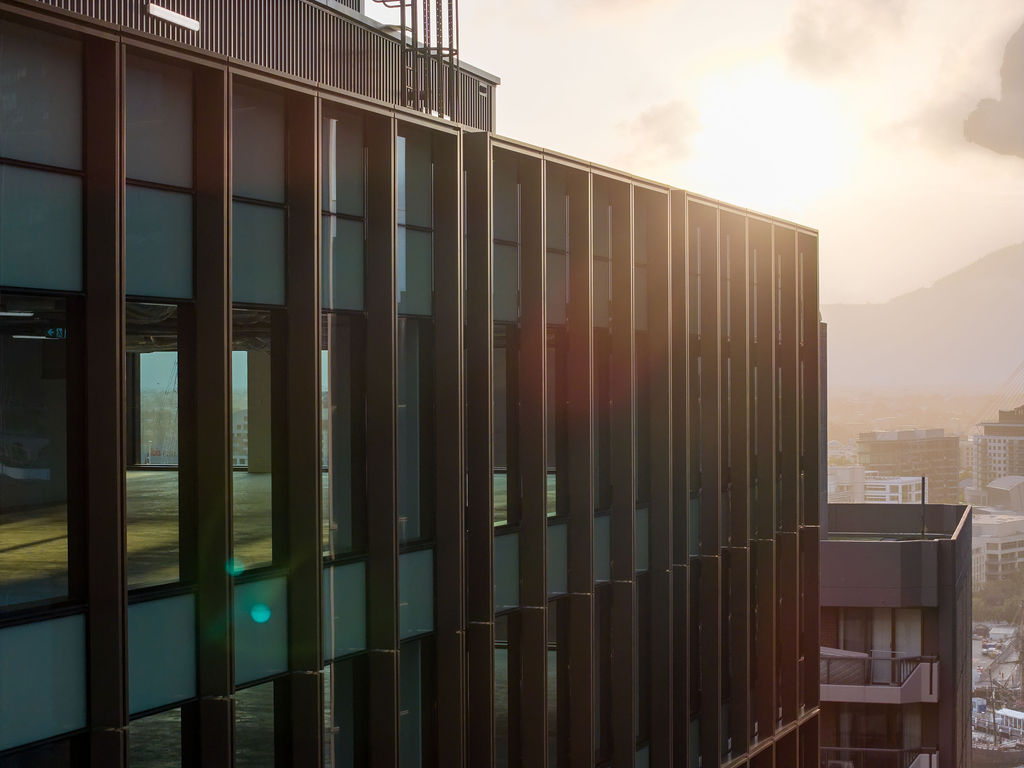
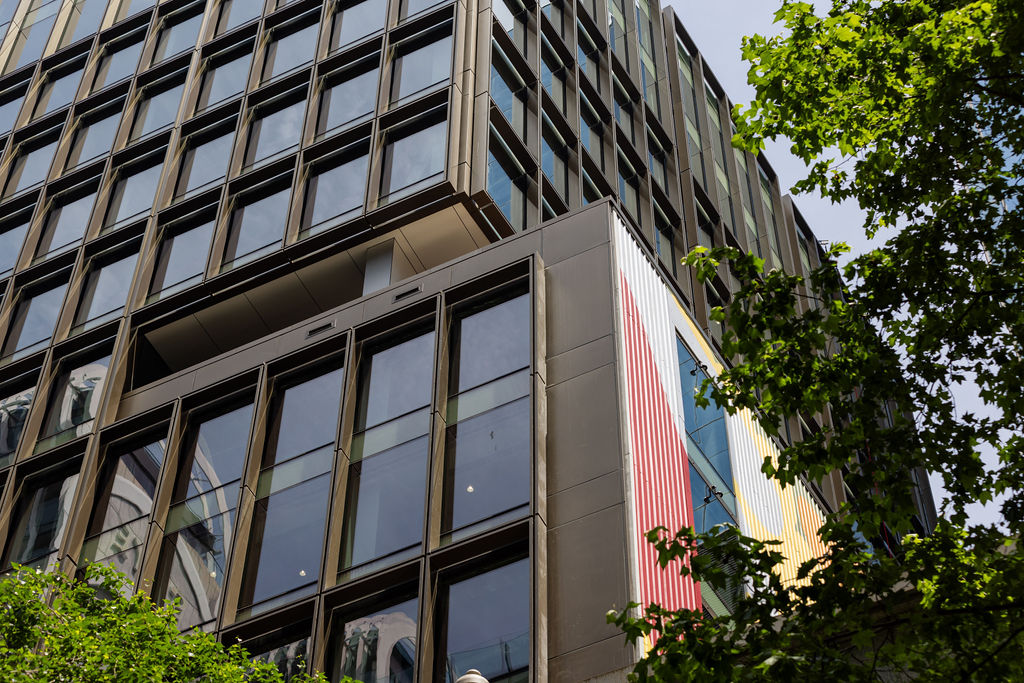
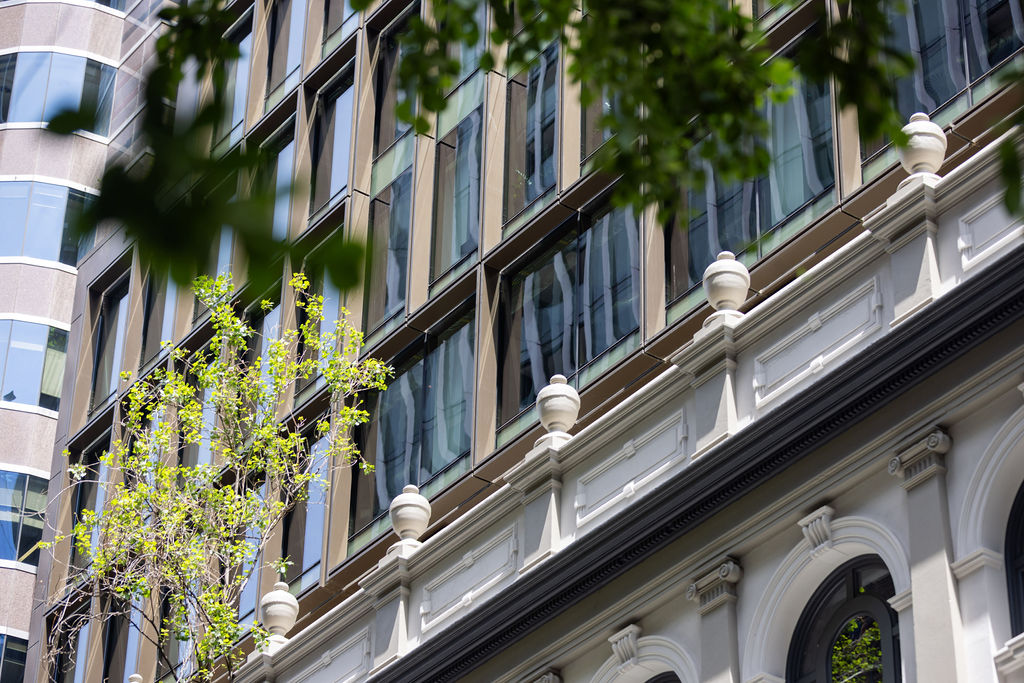
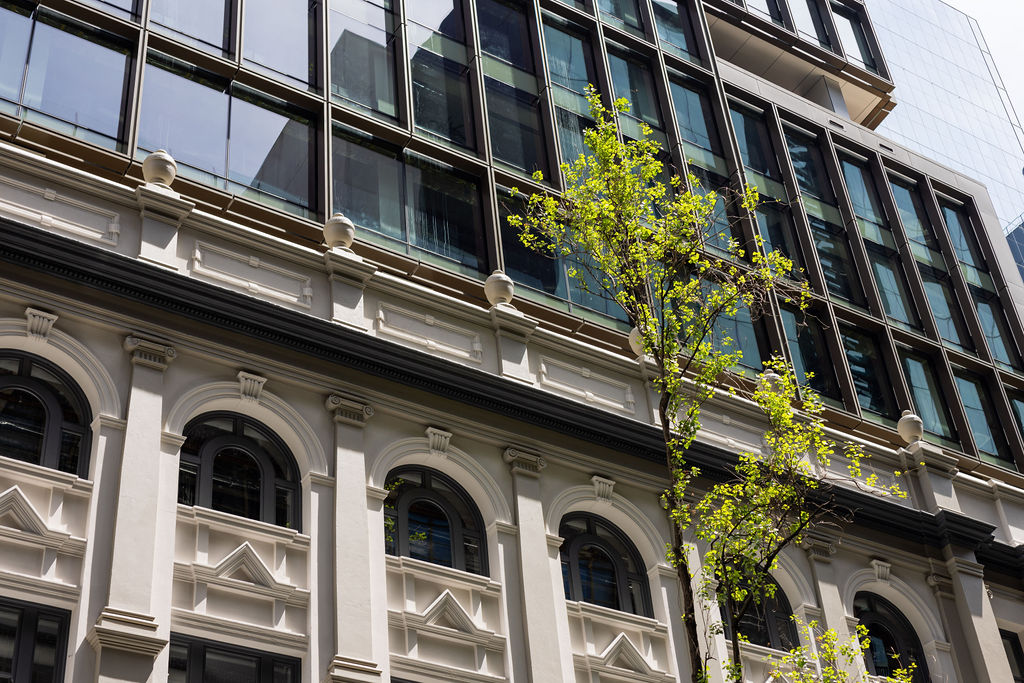
The result was a fully reskinned curtain wall façade delivered in one of Sydney CBD’s tightest access sites, without compromising on architectural detail.