Realm
South Australia
Residential
Bourke Rd, Zetland NSW
2024
Smart Design Studio, CO-AP, Mirvac Design
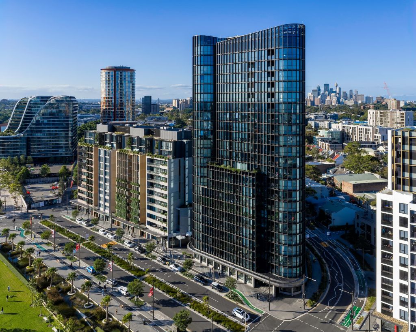
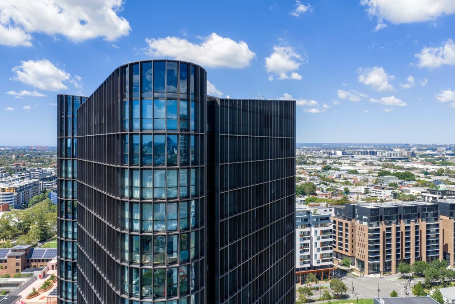
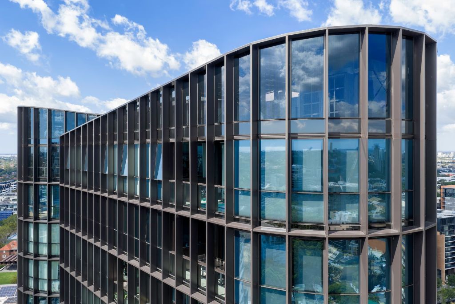
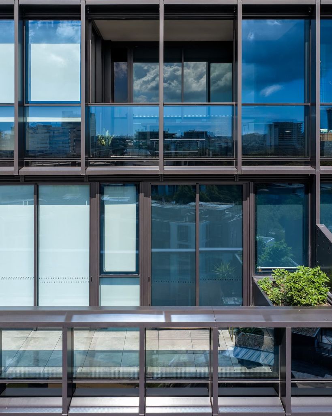
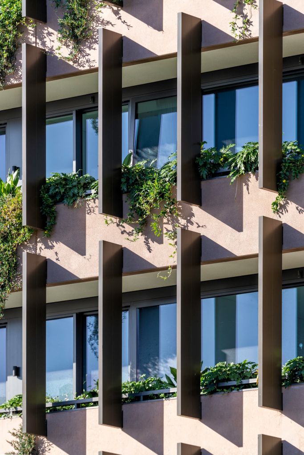
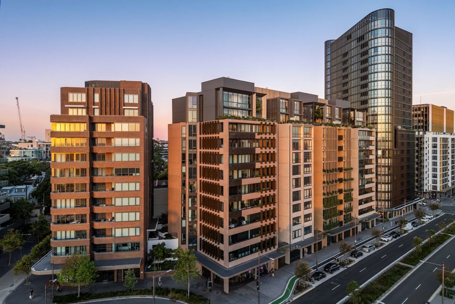
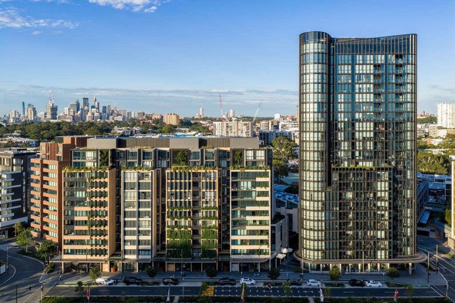
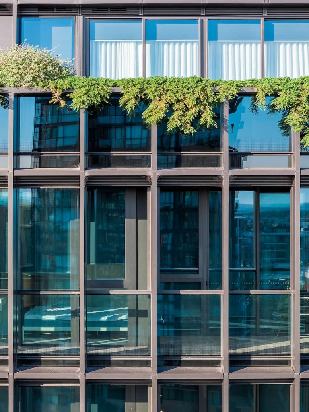
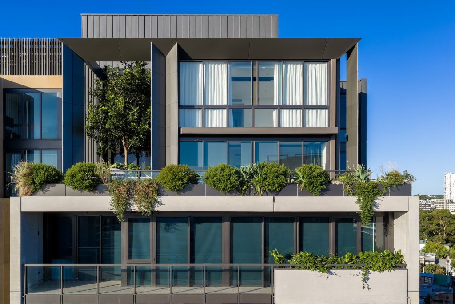
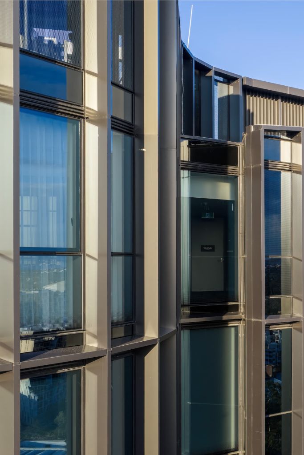
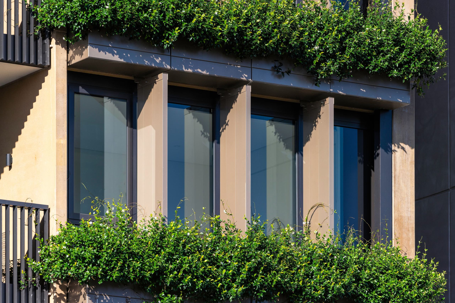
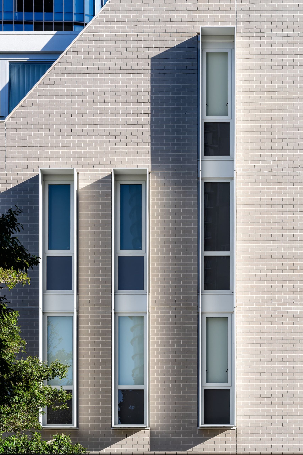
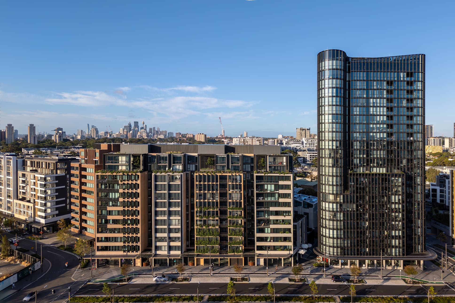
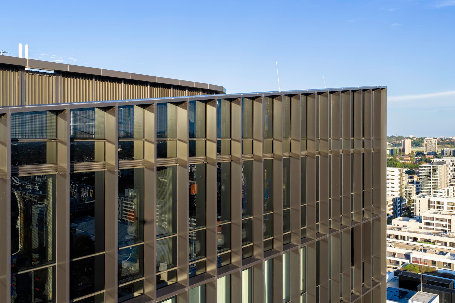
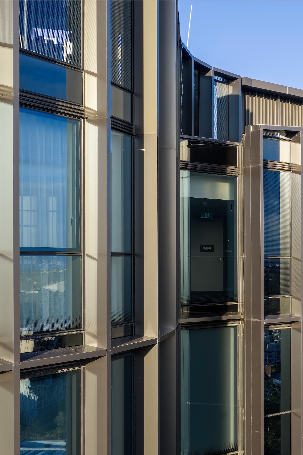
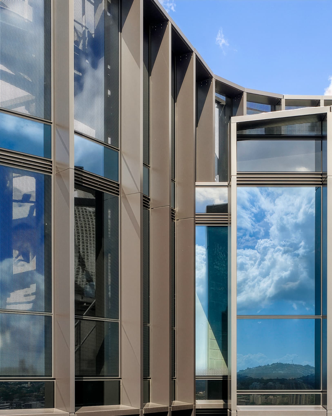
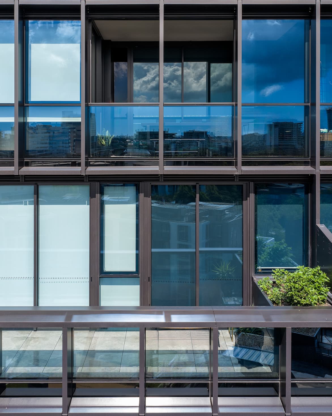
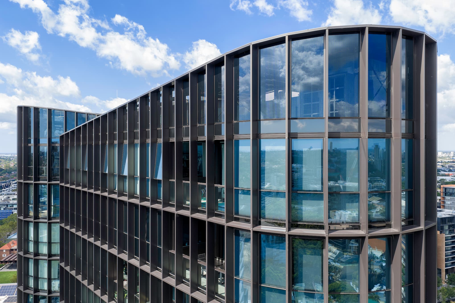
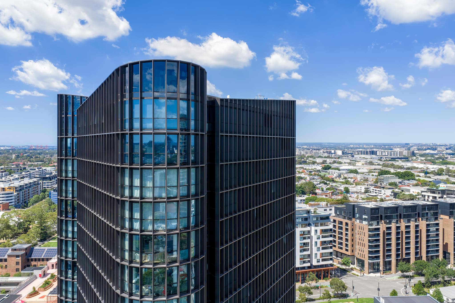
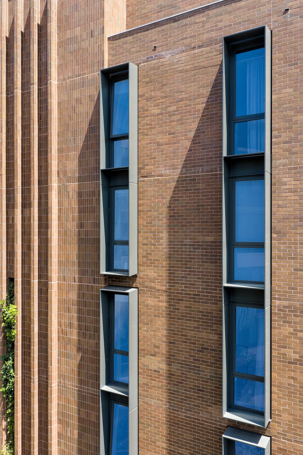
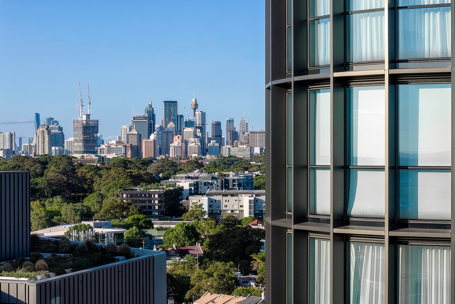
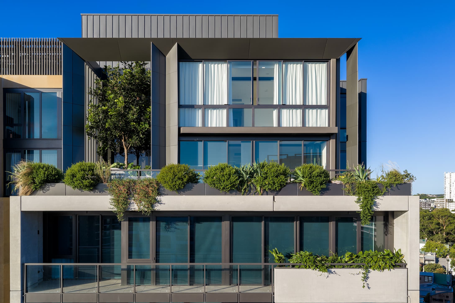
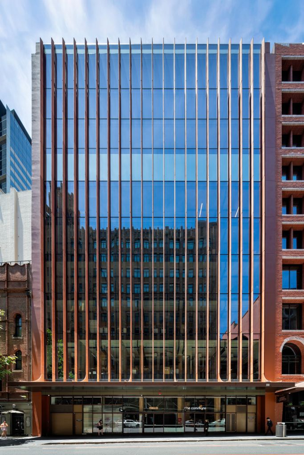
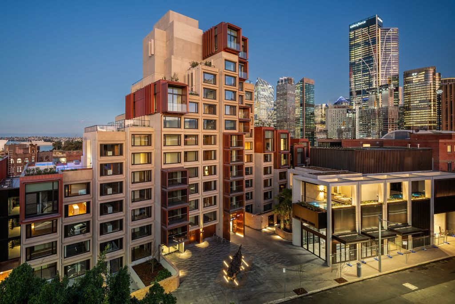
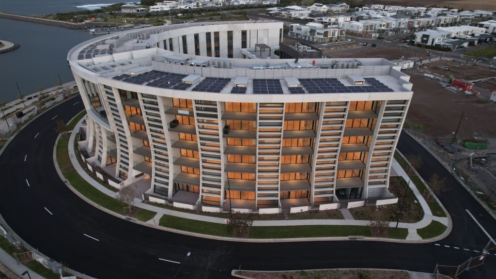
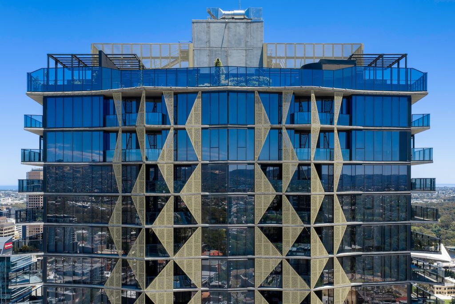
The key decision was choosing window-wall over curtain wall, delivering programme savings of up to four weeks and reducing cost. Meeting strict thermal targets required a custom glass recipe, including a faded dot frit within the coatings, while installation sequencing was complicated by 11 kilometres of vertical and horizontal fins, 450mm deep, positioned behind screens.
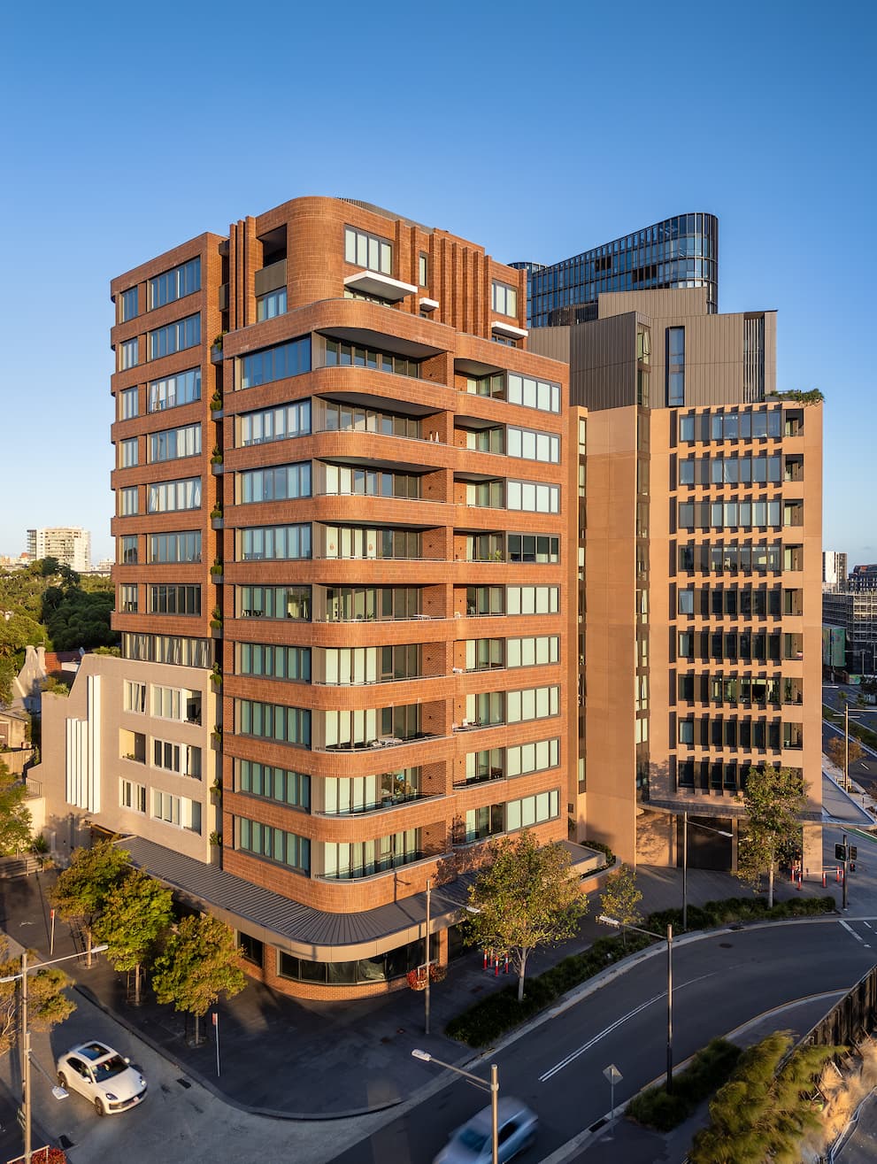
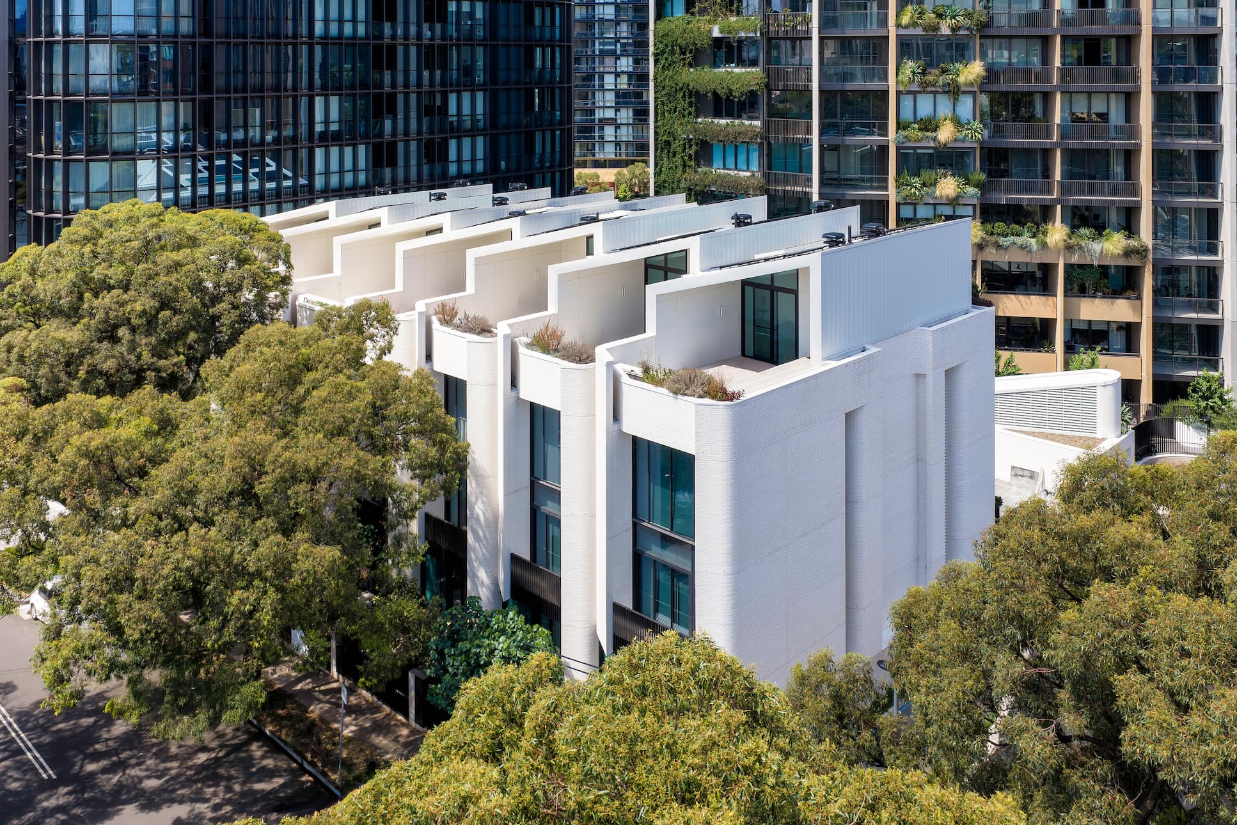
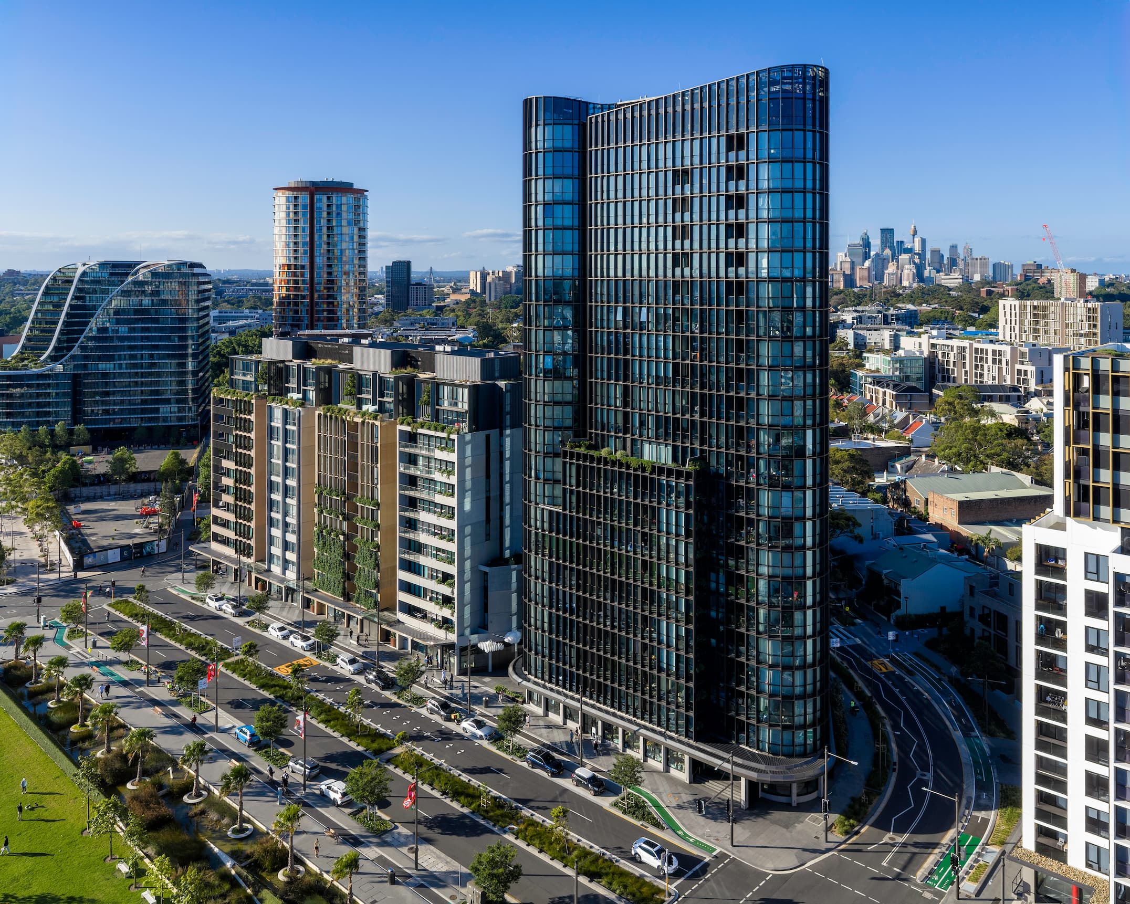
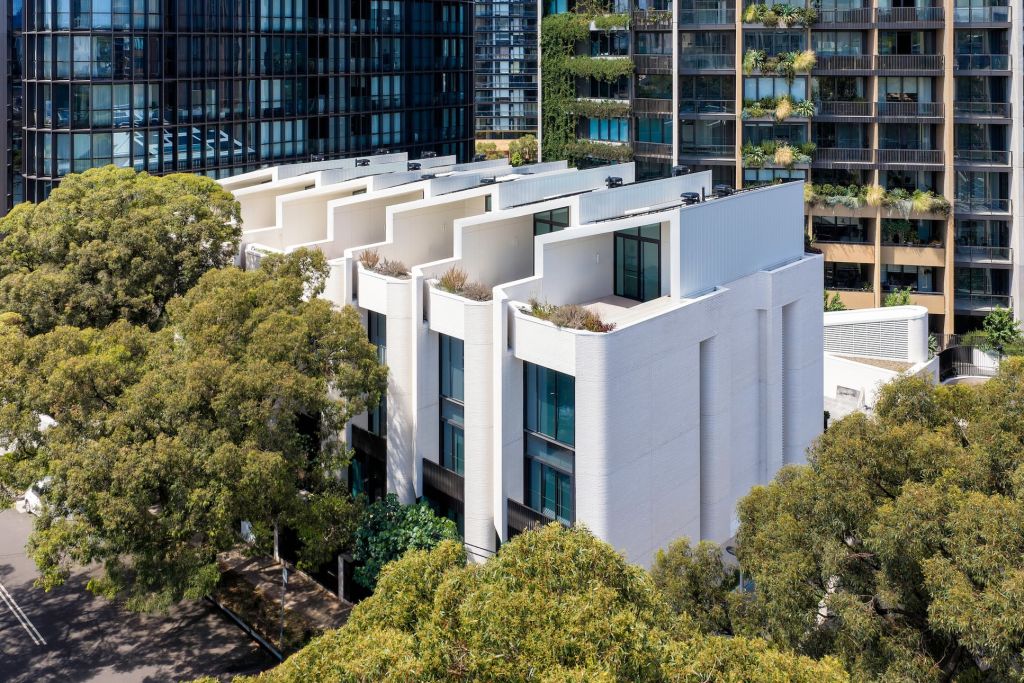
Our strategy was to resolve the curtain wall versus window-wall decision early, in favour of the system that gave the best programme and cost outcome without compromising performance. We worked through the thermal requirements to land on a glass recipe capable of meeting the targets while incorporating the faded dot frit design intent, and sequenced the 11 kilometres of fins carefully to keep installation moving behind the screens. Running this alongside three other buildings on the same site meant treating sequencing as a whole-of-precinct exercise, not a single building problem.
The result was a façade that met its thermal targets and held its custom hybrid glazing detail, delivered across four concurrent buildings without losing time on programme.