Realm
South Australia
Hospitality & Retail
141 King William Street, Adelaide, SA
2024
Baukultur
BESIX Watpac
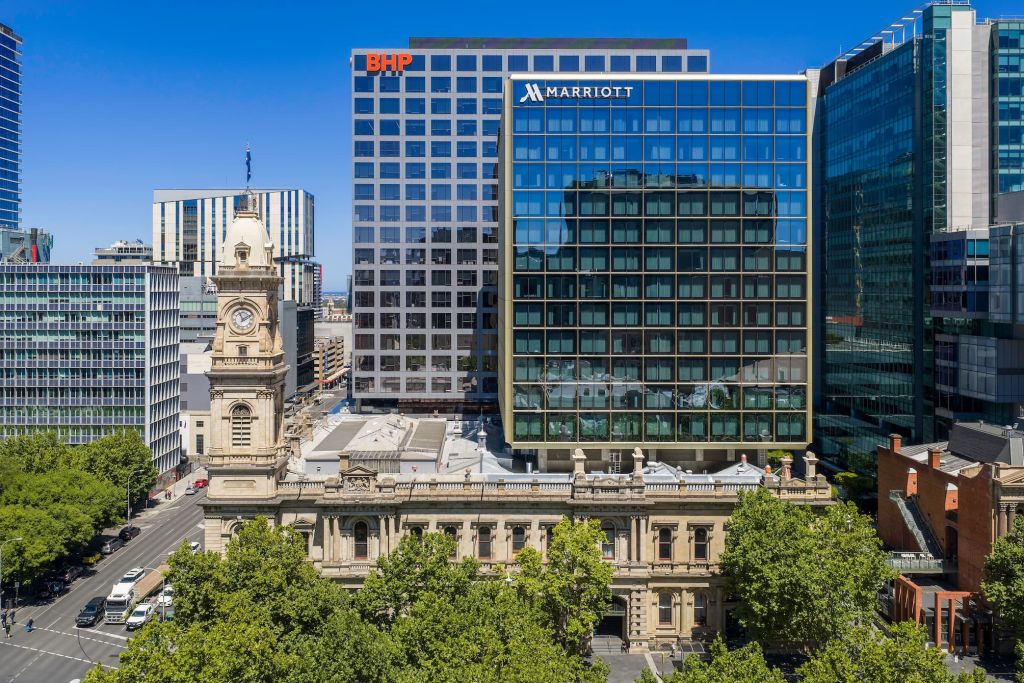
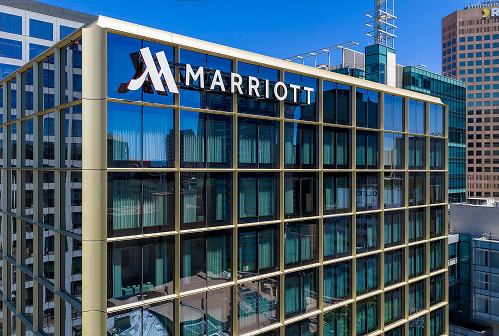
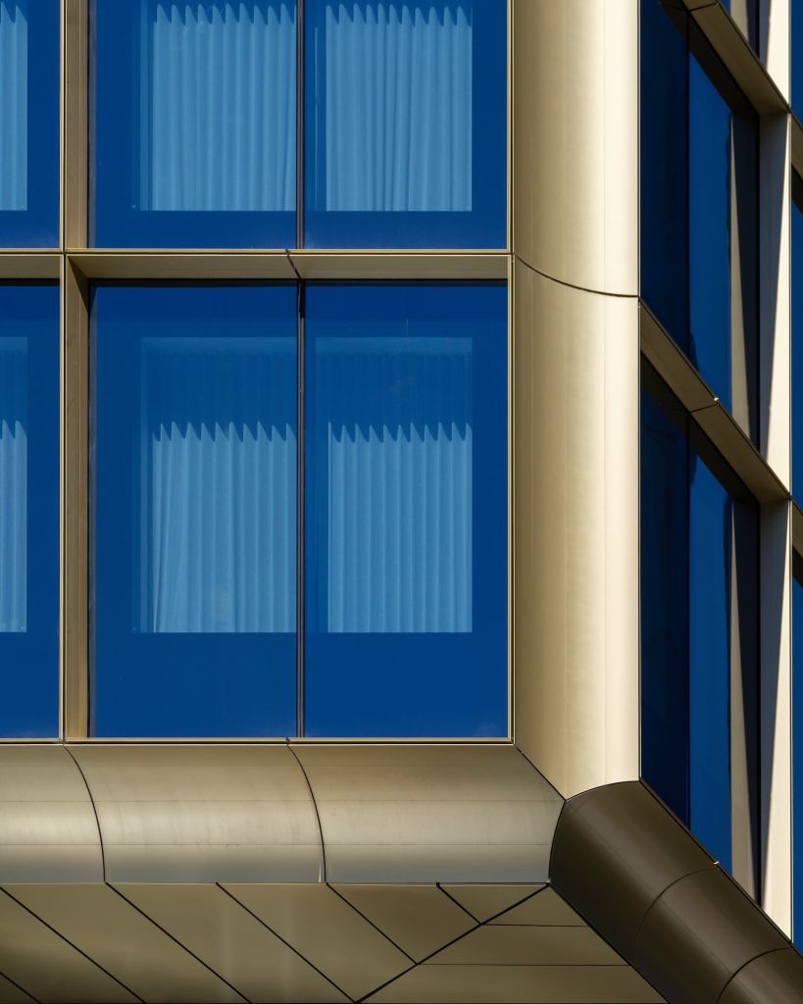

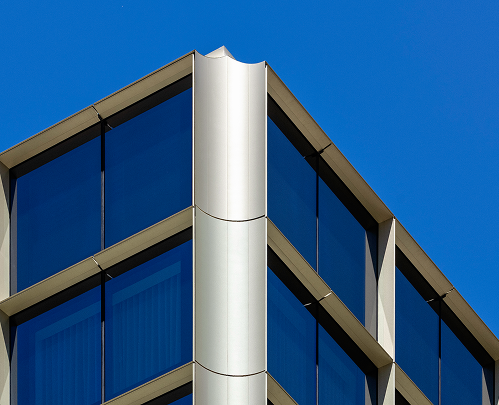
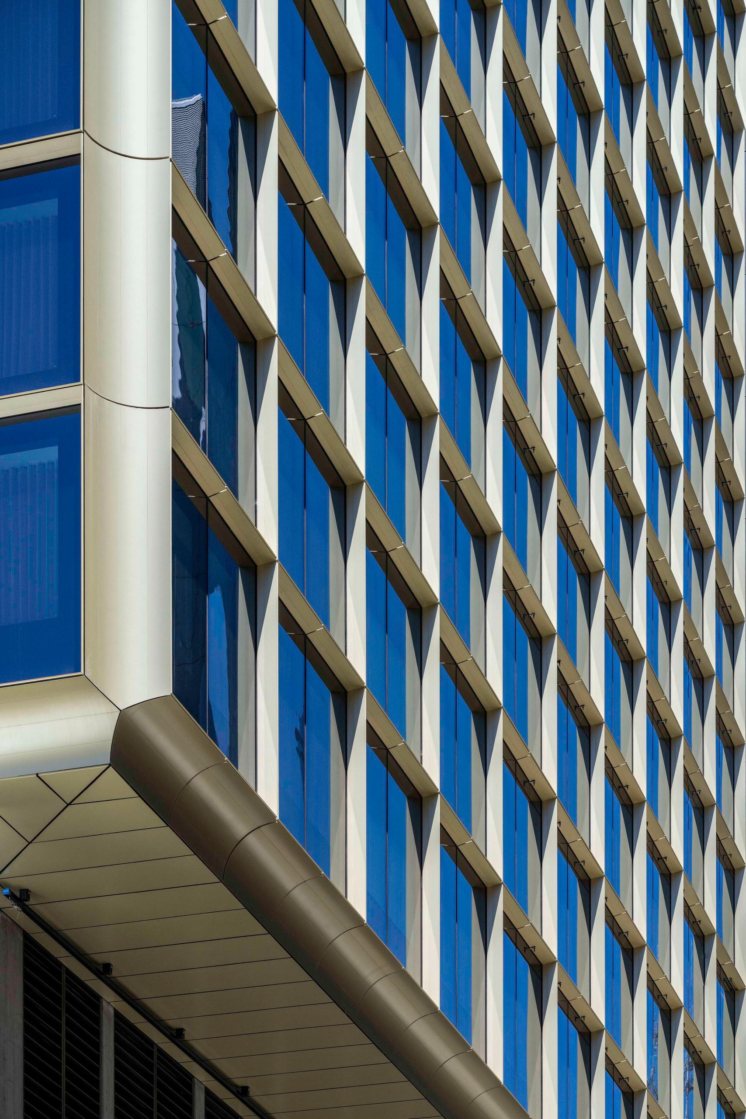
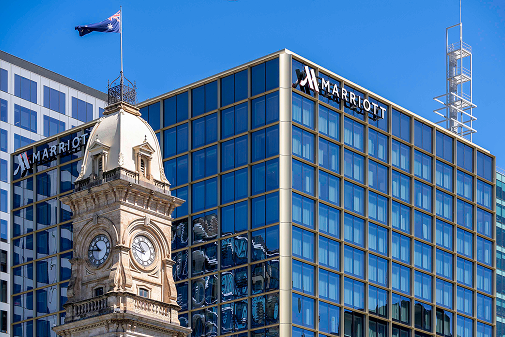
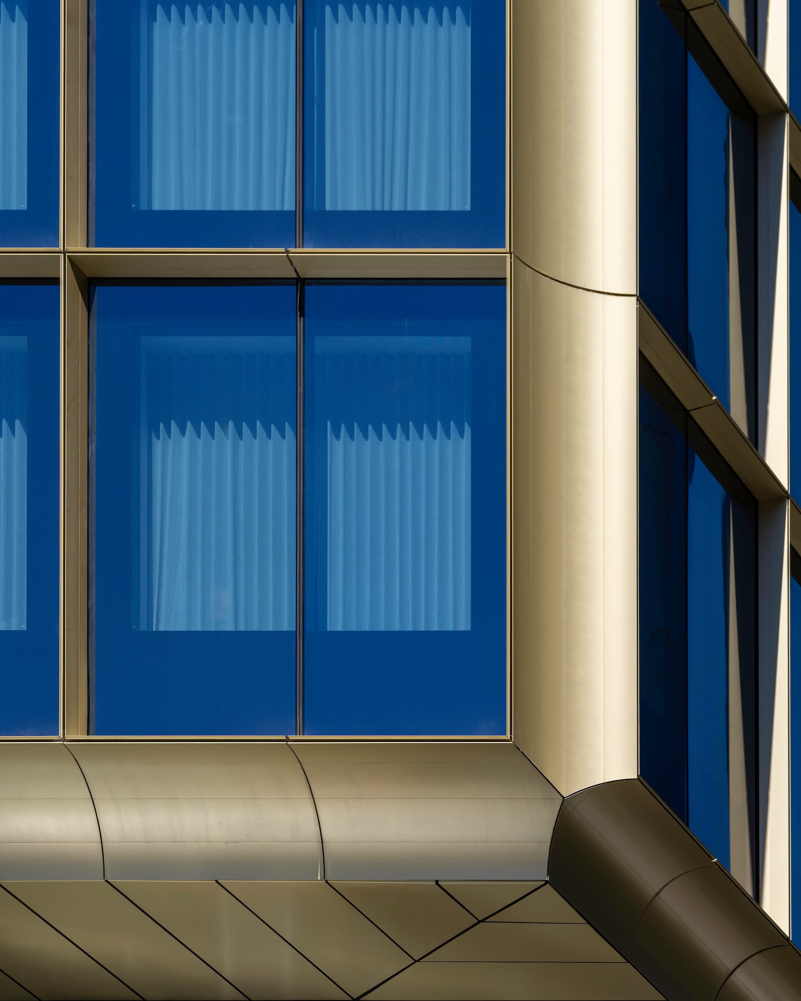
The crucifix-shaped form, with its curved dish-shaped horizontal and vertical features, made alignment the defining challenge of this façade. The system needed to accommodate structural movement and installation tolerances while still holding a consistent, precise alignment across the curved surfaces, a balance that required careful design and coordination throughout.
Our strategy was to build enough tolerance into the curtain wall system to absorb structural movement, without letting that tolerance compromise the alignment of the crucifix-shaped, curved façade. We worked through the geometry of the dish-shaped horizontal and vertical features in detail before manufacture, so alignment could be held consistently across every panel during installation.
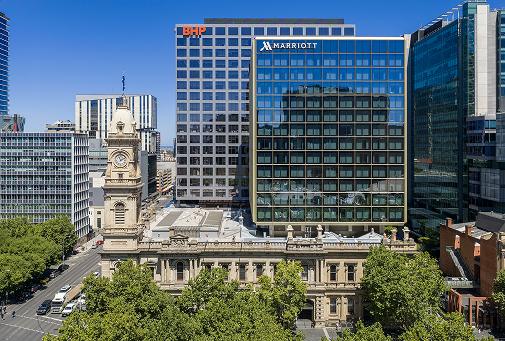
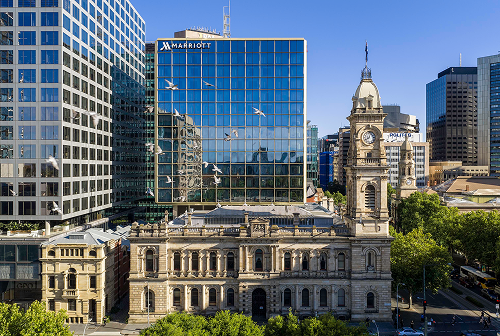
The result was a curved, crucifix-shaped façade that held its alignment precisely, in the heart of Adelaide’s hospitality precinct.