Realm
South Australia
Commercial
80 Ann Street, Brisbane, QLD
2022
Woods Bagot
Mirvac
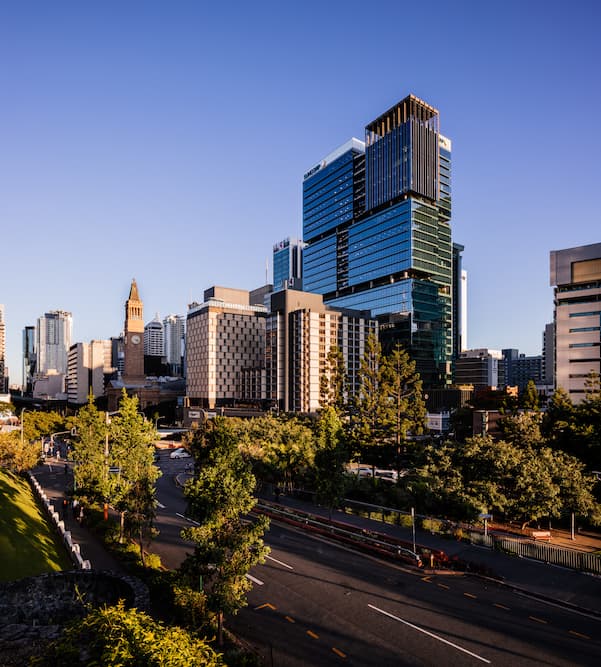
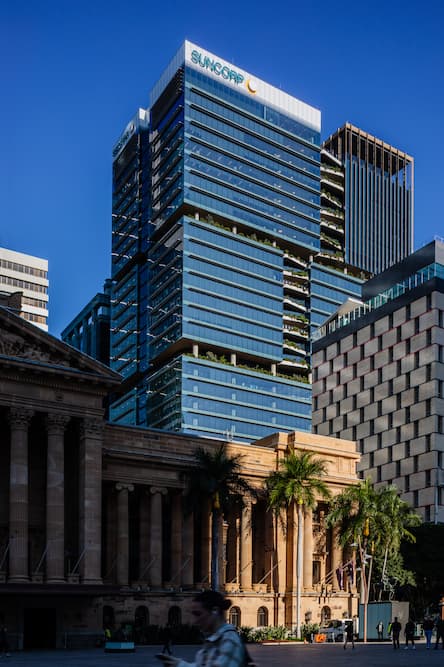
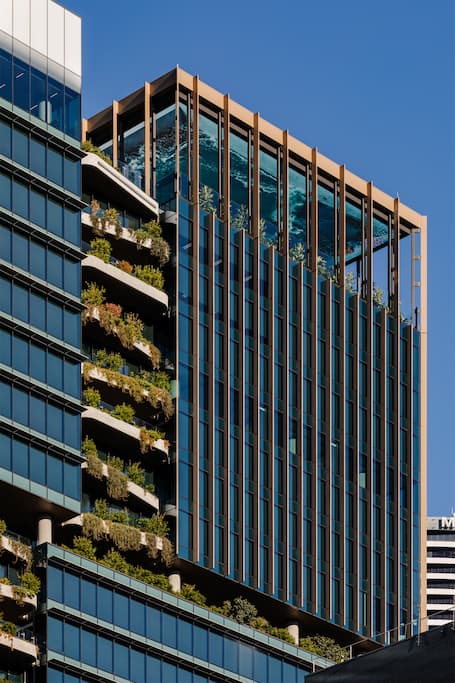
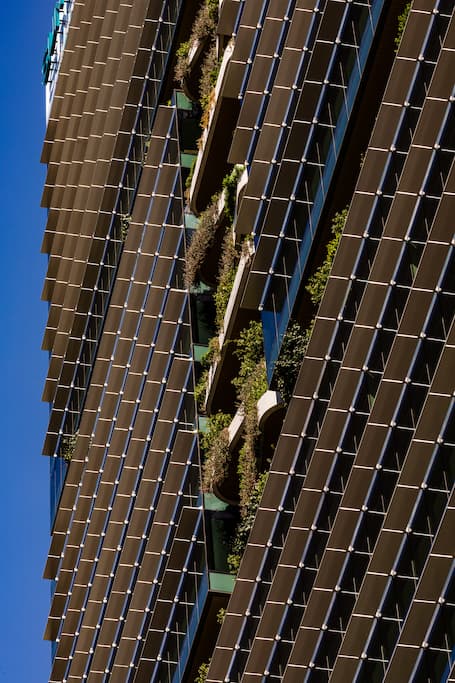
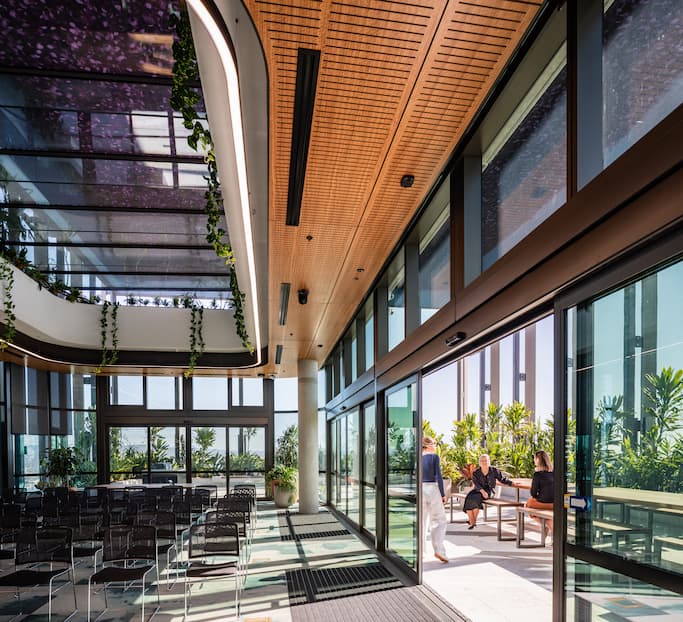
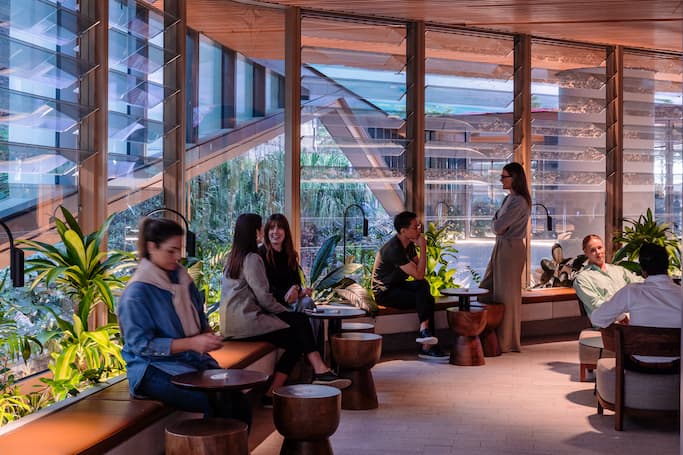
Installing the curtain wall behind screens meant developing a system to flip panels into position prior to launch, a sequence that had to be planned precisely to ensure we could keep within the screen cycle. The external embellishments needed their own pivoting attachment so they could be adjusted from outside after the panels were already in place. Each breakout terrace level required bespoke doors meeting both accessibility and waterproofing requirements, adding a further layer of detail to an already highly varied podium.
Our strategy was to work with our installer to design the panel flipping sequence and the embellishments’ pivoting attachment together, so both could be resolved from outside the building once installation was complete, without needing to access the screens again. We developed the bespoke terrace doors to satisfy accessibility and waterproofing requirements simultaneously, and worked with AERAS to build a custom louvre system suited to the podium’s varied façade types.
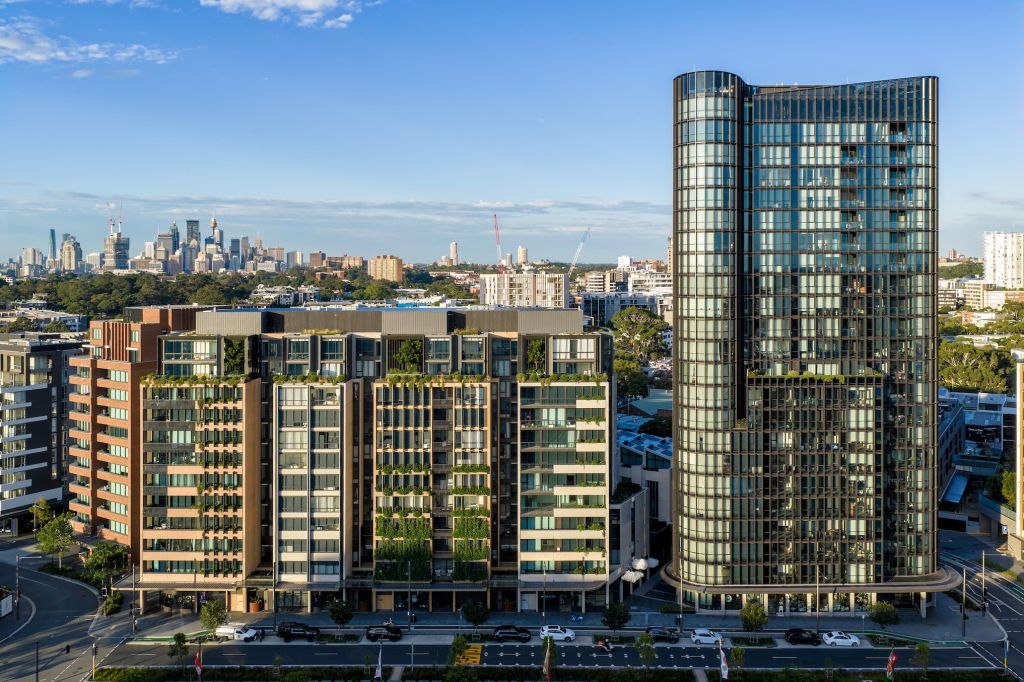
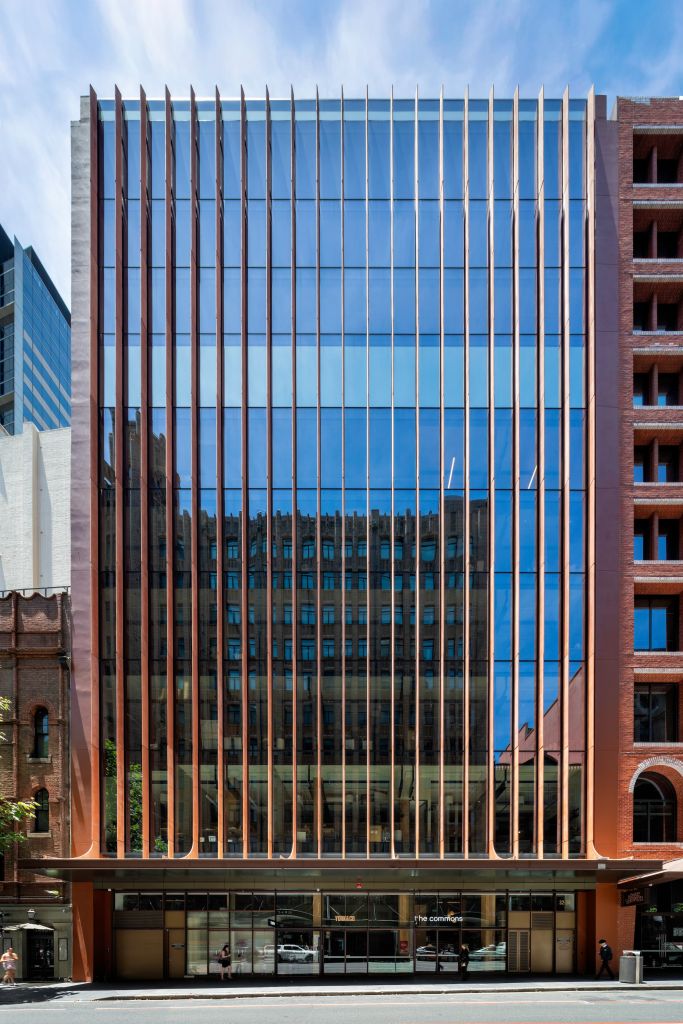
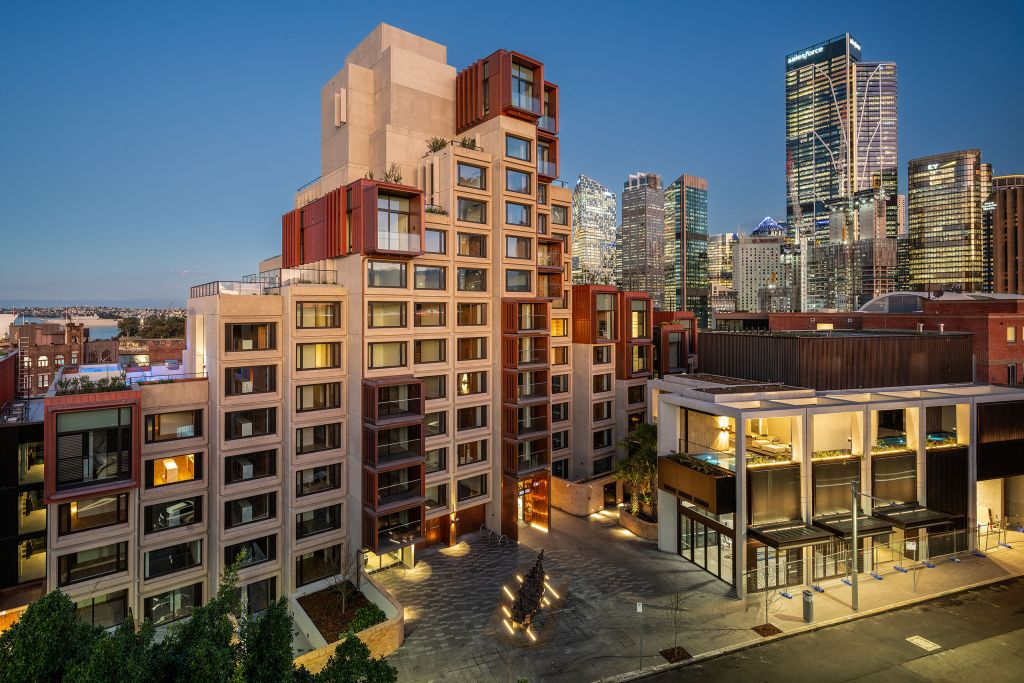
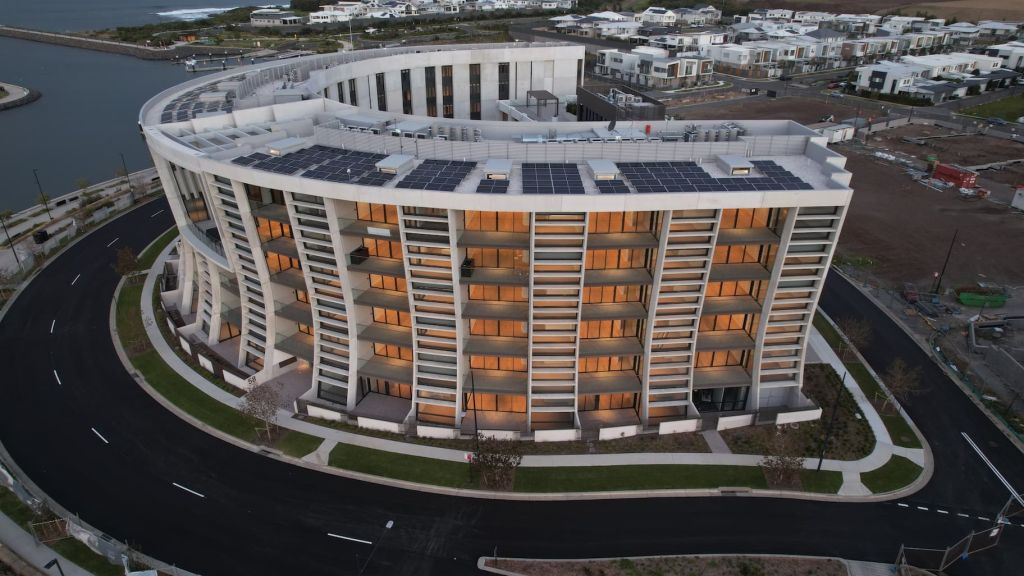
The result was a curtain wall façade that could be finished and adjusted entirely from outside, with a podium combining multiple systems into one cohesive finish.