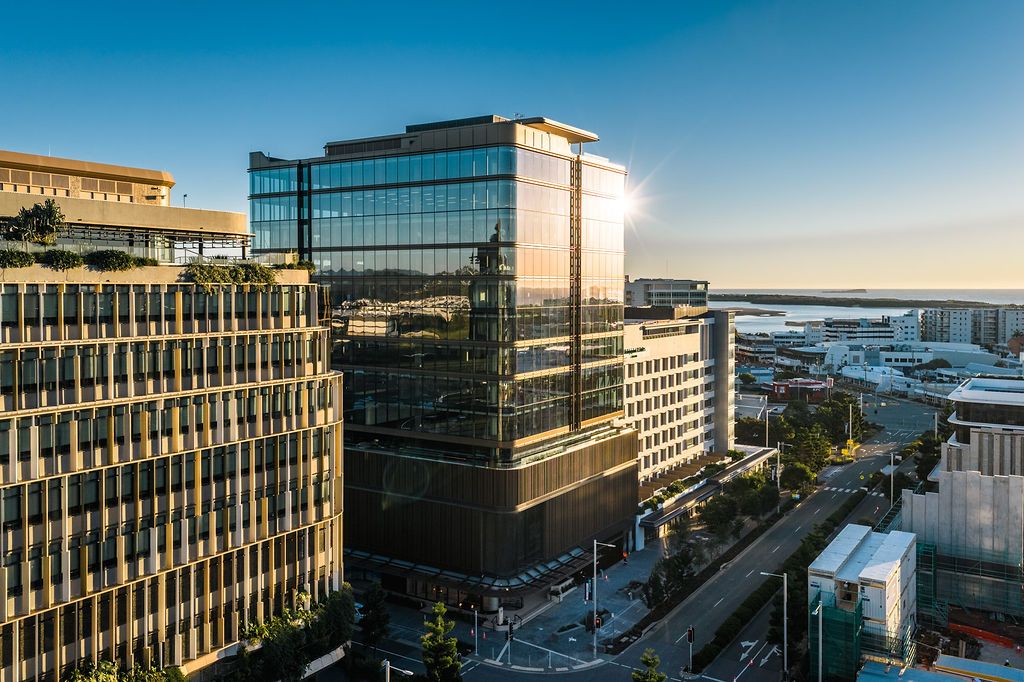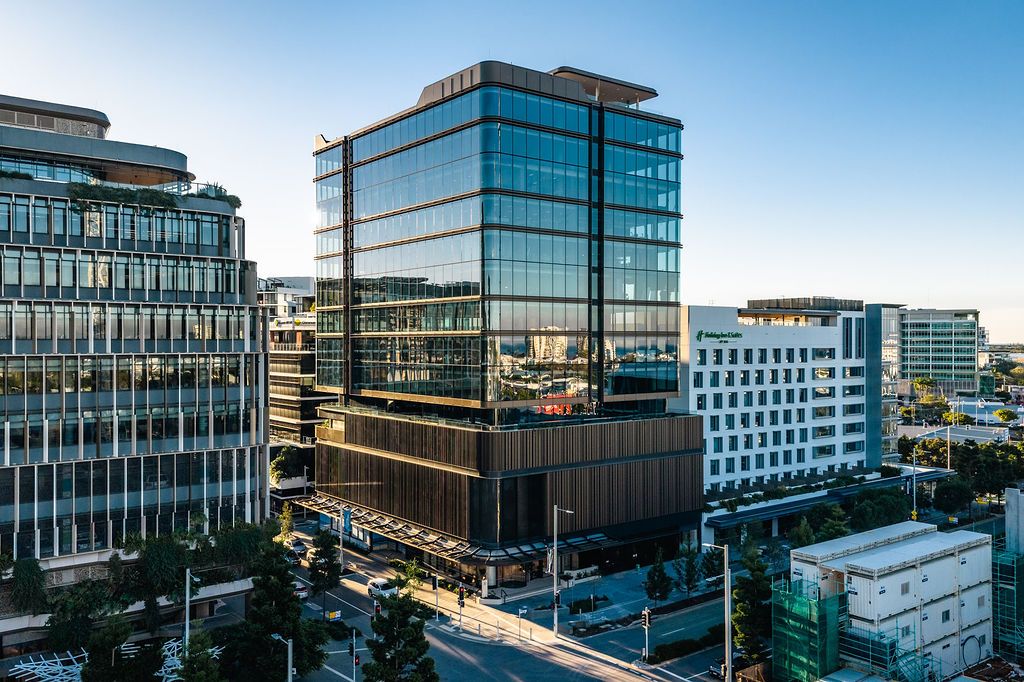
Micos is pleased to mark the completion of 50 First Avenue, Walker Corporation’s new premium office tower in the heart of Maroochydore. The building opened its doors already close to 90 per cent leased, a strong signal of the calibre Walker Corporation and its delivery partners have brought to the Sunshine Coast market.
Rising 15 storeys with more than 10,000 square metres of gross floor area and floorplates over 1,000 square metres, 50 First Avenue has been designed to a 5 Star NABERS Energy target and Green Star rating. Tenants including Unitywater, LPE, ANZ and Mott MacDonald now occupy a building built around a high-ceiling lobby with concierge service, a shared rooftop terrace, a ground-floor café and panoramic views across the beach and hinterland.
Delivering a façade of this performance and quality on a building that has opened to this level of leasing success speaks to the standard Micos brings to premium commercial developments across South East Queensland to Tier One developers.
“Seeing businesses of this calibre invest in the Sunshine Coast CBD is exactly the kind of private sector investment that grows local jobs, confidence and builds a more diverse, resilient economy for the future our region.”
Fiona Simpson MP – Member for Maroochydore
Micos Scope
Micos was engaged early in the design and costing process for 50 First Avenue, working alongside Walker Corporation to shape the façade solution well before construction began. That early involvement meant decisions could be tested against aesthetics, performance and cost together, rather than value engineered after the fact once a design was locked in. A locally located visual mock-up allowed the system to be assessed and refined in person throughout, giving Walker direct sight of materials, detailing and finish before commitments were made. Walker’s approach as a developer was hands-on from the outset, engaged in every stage of the process rather than stepping back once the package was awarded, a level of involvement that shaped a stronger outcome for the building.
This collaborative approach carried through the full scope of works, from early concept to final delivery. It reflects the kind of partnership Micos looks to build on every project, bringing façade thinking to the table from day one rather than being handed a fixed design to price.
- Custom unitised curtain wall, structurally glazed for a clean, monolithic finish
- Curved glazing to the tower’s feature elevations
- Various slab edge and recess features integrated into the façade design
- Podium specialist facades to the building’s ground plane
- A locally located visual mock-up used to test and refine the system throughout delivery